Introduction
A well-built sketch is the foundation of every successful Autodesk Fusion 360 model. Whether you're designing a simple bracket or a complex mechanical assembly, your 3D model is only as good as the sketch it starts with.
Many beginners jump directly into modeling without fully understanding how sketches work. As a result, they often encounter frustrating issues like:
- Profiles won't extrude.
- Dimensions suddenly change.
- Sketches become unpredictable.
- Features fail after edits.
- Designs break unexpectedly.
The good news is that almost every sketch problem has a simple explanation—and an even simpler solution. In this guide, we'll explore the most common Fusion 360 sketch mistakes, explain why they happen, and show you how to fix them using professional CAD practices.
Why Sketch Quality Matters
A sketch isn't just a drawing. In Fusion 360, every sketch drives your entire model.
A clean sketch provides:
- Better parametric control
- Faster modifications
- Reliable feature creation
- Easier assembly design
- Fewer rebuild errors
Professional CAD engineers spend significant time creating clean sketches because they know it saves hours later in the design process.
Common Sketch Errors & How to Fix Them
Error 1: Under-Constrained Sketch
Problem: The sketch remains blue instead of turning black. When you drag geometry, it moves unexpectedly.
Why It Happens: Fusion 360 doesn't know exactly where your geometry should stay because some dimensions or constraints are missing.
Solution: Add necessary Dimensions (press D), Horizontal/Vertical constraints, Coincident constraints, Tangent constraints, or Symmetry constraints until every entity becomes black.
Tip: Never leave important production sketches under-constrained.
Error 2: Over-Constrained Sketch
Problem: Fusion 360 displays "Sketch is over constrained" or "Conflicting dimensions."
Why It Happens: Too many dimensions or constraints define the same geometry (e.g., specifying a width dimension, an Equal constraint, and an additional width dimension simultaneously).
Solution: Delete unnecessary dimensions or equal/coincident constraints. Keep only the minimum required to fully define the geometry.
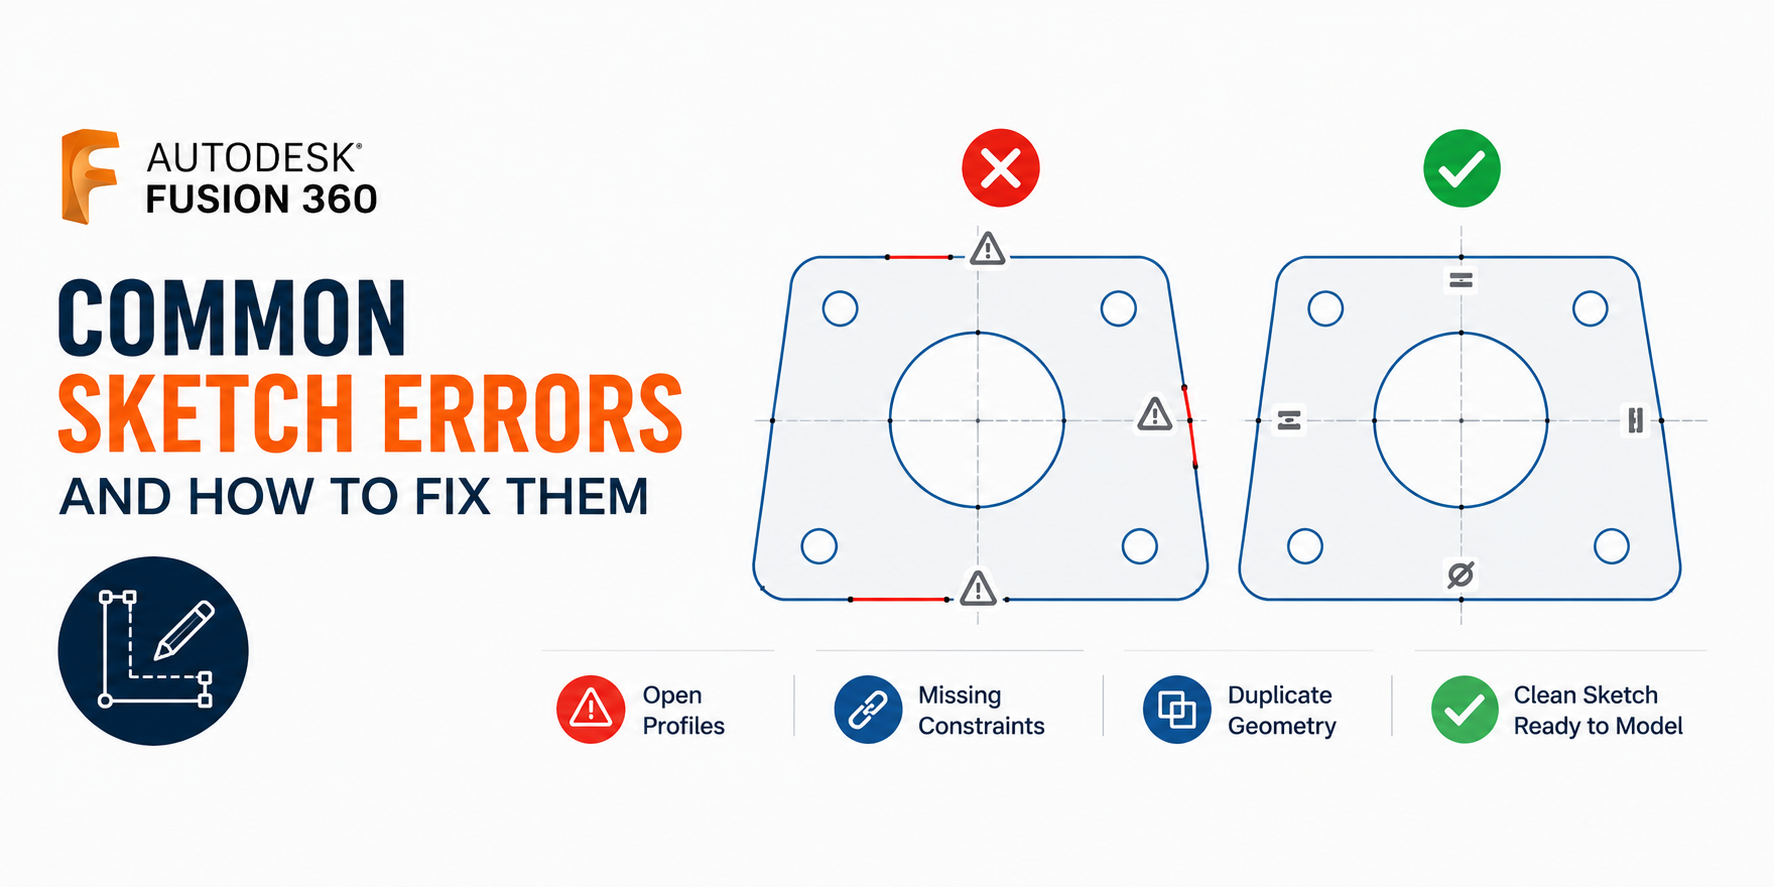
Error 3: Open Profiles
Problem: Extrude command refuses to work and the profile doesn't highlight.
Why It Happens: Even a tiny gap breaks the profile loop. Common causes include unjoined line endpoints, construction geometry interrupting the loop, or duplicate lines.
Solution: Zoom in closely. Use the Coincident constraint, Trim tool, or Extend tool to ensure the loop is completely closed.
Error 4: Duplicate Geometry
Problem: Sketch behaves strangely, extrudes fail unexpectedly, or dimensions appear incorrect.
Why It Happens: Two identical lines overlap, commonly occurring after copying and pasting geometry.
Solution: Delete overlapping entities. Use selection windows carefully and zoom in to verify edge counts.
Error 5: Missing Constraints
Problem: Relying only on dimensions without geometric constraints creates unstable sketches (e.g., a rectangle with width and height dimensions that still rotates).
Solution: Follow the professional workflow: apply geometric constraints first, then add dimensions second.
Error 6: Incorrect Use of Construction Lines
Problem: Construction lines cannot generate solid features. Beginners often accidentally draw main profiles using construction mode.
Solution: Press X to toggle construction mode. Use construction lines purely for reference geometry and normal lines for actual profiles.
Error 7: Floating Origin
Problem: Drawing far away from the origin makes future assembly alignments and CAM setups difficult.
Solution: Start sketches from the origin whenever possible and use Coincident constraints to lock central geometry to it.
Error 8: Excessive Dimensions
Problem: Dimensioning every single edge creates unnecessary clutter and maintenance overhead.
Solution: Combine primary dimensions with centerlines and symmetry constraints rather than defining full, half, and quarter widths separately.
Error 9: Ignoring Symmetry
Problem: Drawing both sides of symmetrical parts independently leads to slower editing and risk of misalignment.
Solution: Utilize Centerlines, the Mirror tool, and Symmetry constraints for faster editing and cleaner parametric control.
Error 10: Using Too Many Features in One Sketch
Problem: Placing every feature into a single sketch results in a cluttered workspace.
Solution: Divide sketches logically based on functionality (e.g., Sketch 1: Base Profile, Sketch 2: Mounting Holes, Sketch 3: Cutouts).
Error 11: Poor Naming
Problem: Generic names like Sketch1 or Sketch17 make parametric edits hard to navigate later.
Solution: Rename sketches systematically (e.g., Base Plate, Mounting Holes, Bearing Pocket).
Error 12: Broken Project Geometry
Problem: Projected edges display yellow warning symbols after parent edits.
Solution: Use "Manage Lost References" or recreate projected geometry while avoiding projecting unnecessary edges.
Error 13: Using Imported Geometry Incorrectly
Problem: Projecting every edge from complex imported STEP models creates unstable, heavy sketches.
Solution: Reference only essential points and simplify imported geometry wherever possible.
Error 14: Tiny Sketch Segments
Problem: Small leftover line fragments (often created after trimming) break downstream modeling.
Solution: Zoom in to clean up and delete leftover fragments before reconnecting active profiles.
Error 15: Mixing Design Intent
Problem: Dimensioning based on current size rather than functional relationships breaks designs when dimensions change.
Solution: Reference holes and features from centerlines, datums, or symmetry paths rather than temporary edges.
Error 16: Forgetting Equal Constraints
Problem: Manually dimensioning multiple identical circles increases editing workload.
Solution: Dimension one circle and apply Equal constraints to all identical instances.
Error 17: Poor Fillet Placement
Problem: Adding sketch fillets too early complicates future profile modifications.
Solution: Create basic square geometry in the sketch phase and apply solid model fillets later in the timeline.
Error 18: Excessive Splines
Problem: Using complex splines where simple arcs would work makes geometry hard to dimension and control.
Solution: Reserve splines for consumer products, organic surfaces, and ergonomic designs; use arcs for mechanical geometry.
Error 19: Ignoring Sketch Visibility
Problem: Leaving dozens of past sketches visible causes visual clutter in large assemblies.
Solution: Keep your workspace clean by hiding unused sketches as soon as features are generated.
Error 20: Not Checking Sketch Before Extruding
Problem: Creating 3D features on unchecked sketches leads to downstream rebuild errors.
Solution: Always run through a quick pre-extrude checklist:
- Fully constrained (all lines black)
- Closed profiles
- No duplicate entities
- Proper dimensions and constraints applied
- Design intent preserved
Professional Sketch Workflow
- Start from the Origin.
- Draw simple, rough geometry.
- Apply geometric constraints.
- Add minimal necessary dimensions.
- Verify all geometry turns black.
- Test modifications by altering a key dimension.
- Create solid 3D features.
Frequently Asked Questions
Why is my sketch blue?
Blue geometry indicates the sketch is under-constrained. Add the required dimensions and geometric constraints until it turns black.
Why won't Fusion 360 extrude my sketch?
The most common reason is an open profile. Check for small gaps, overlapping lines, or construction geometry interrupting the closed loop.
Is it bad to over-constrain a sketch?
Yes. Over-constrained sketches contain conflicting dimensions or constraints, making them impossible for the CAD engine to solve.
Should every sketch be fully constrained?
For production models, yes. Fully constrained sketches are predictable, easier to edit, and far less likely to fail during revisions.
When should I use construction lines?
Use construction lines as reference geometry for symmetry, alignment, and layouts. They do not form profiles for solid features.
Ready to Master Autodesk Fusion 360?
Take your CAD skills from beginner to professional with structured lessons and real-world mechanical design projects.
- Sketching fundamentals & best practices
- Parametric part modeling & assemblies
- Surface modeling & sheet metal design
- Simulation & CAM manufacturing workflows
Enroll in the CADArtifex Course →
 - 452-360x220.png)